△Skyscrapers · Central
AIA Central
友邦金融中心
Also known as: AIG Tower (original)
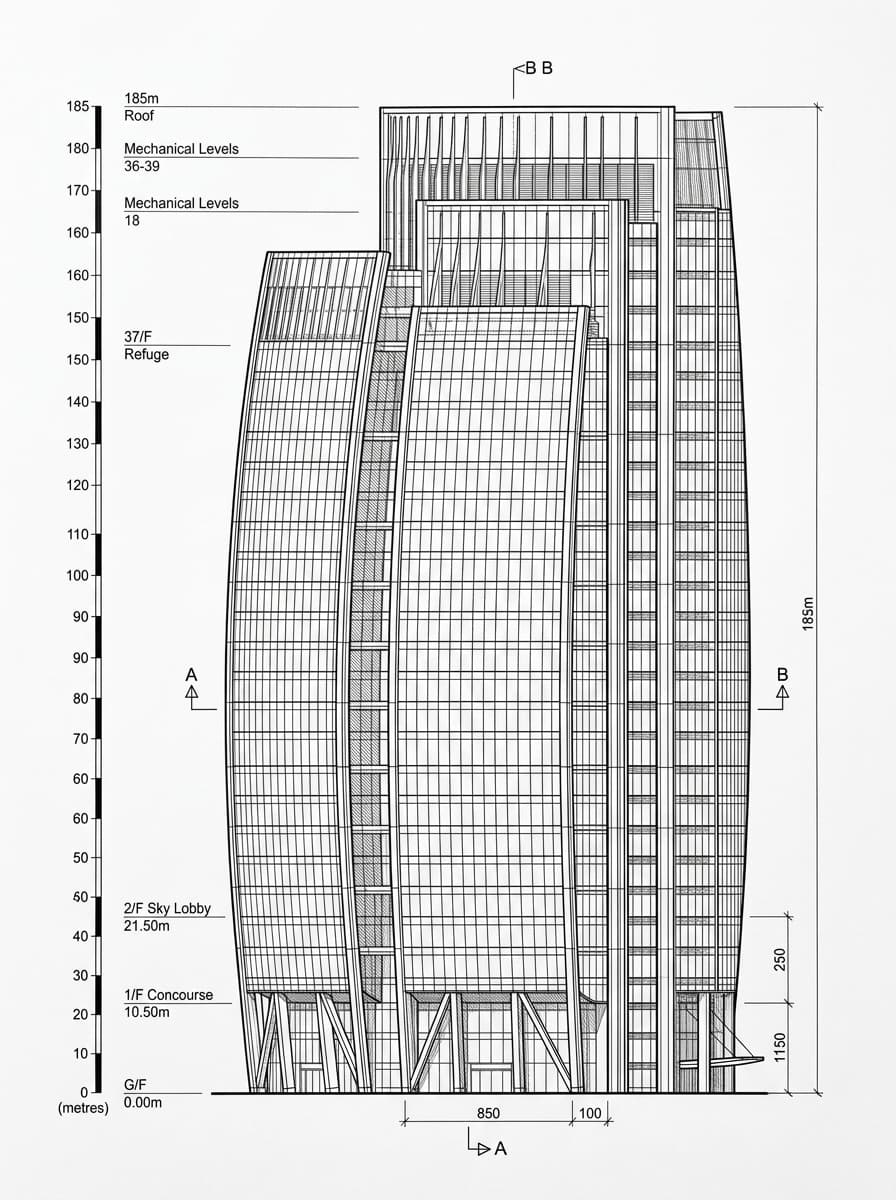
Plate 014 · Elevation drawing · 3:4
Building Data
Year
2005
Height
185m
Floors
37
Below grade
4
Architect
Cesar Pelli & Associates
Style
Late Modernist
Heritage
—
Engineer
Arup
Notes
Elegant glass curtain wall tower. Originally AIG Tower, renamed after AIA acquisition
Ownership & Operations
Owner
AIA Group
Parent Co.
AIA Group
Developer
Swire Properties / AIG
Operator
AIA Group
Mgmt Co.
JLL
Key tenants: AIA Group
Companies Registry
AIA Group Limited
BRN 51191640Inc. 24-08-2009Public company limited by sharesReg. office: 35/F, AIA CENTRAL, NO 1 CONNAUGHT ROAD CENTRAL, HONG KONG
SWIRE PROPERTIES LIMITED
BRN 03706118Inc. 03-11-1972Public company limited by sharesReg. office: 31ST FLOOR, ONE PACIFIC PLACE, 88 QUEENSWAY, HONG KONG
Source: HK Companies Registry
Contact
Phone
—
Email
—
Website
https://www.jll.com.hk
Leasing
—
Location
Address
1 Connaught Road Central
MTR
Central
22.282300°N, 114.159700°E